Full Scale Architecture Projects
Left Arrow
See All Projects

The Forge House: A Modern Industrial Retreat

Dimensions
541.64 sqm
Year
2026
Location
Davao City
Service
Full Scale Architecture Projects

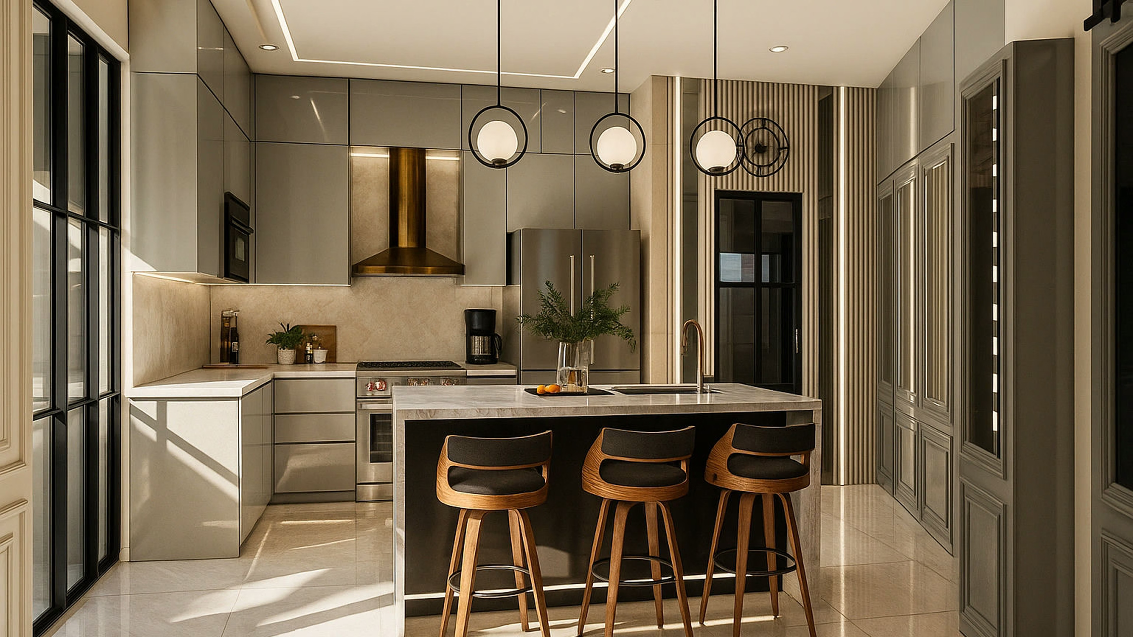
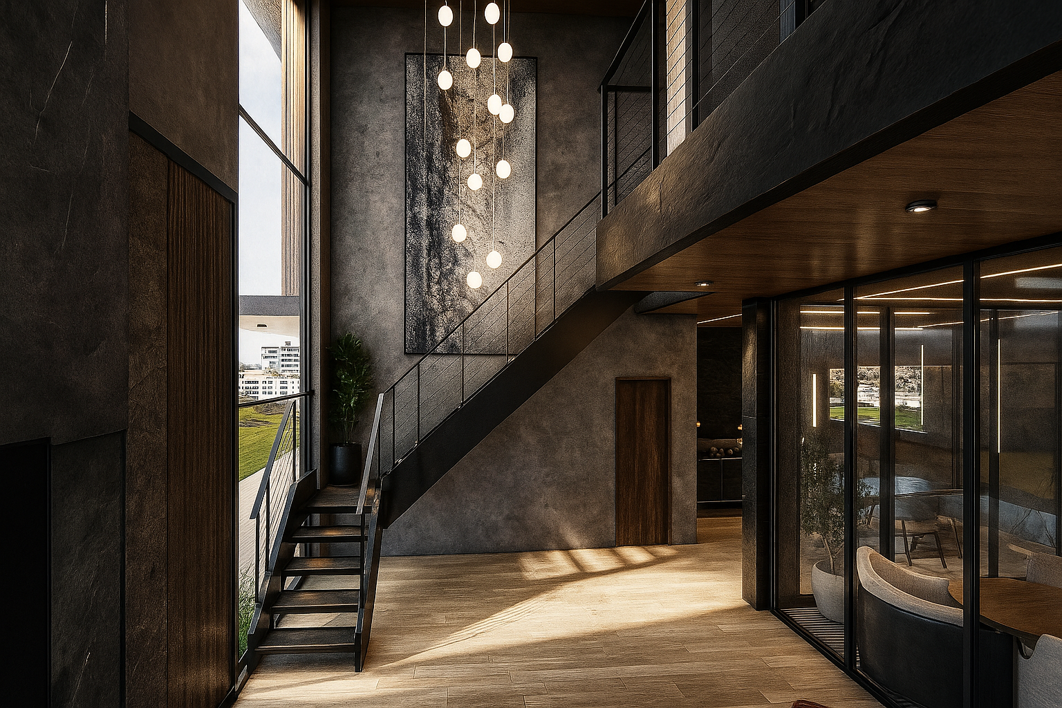
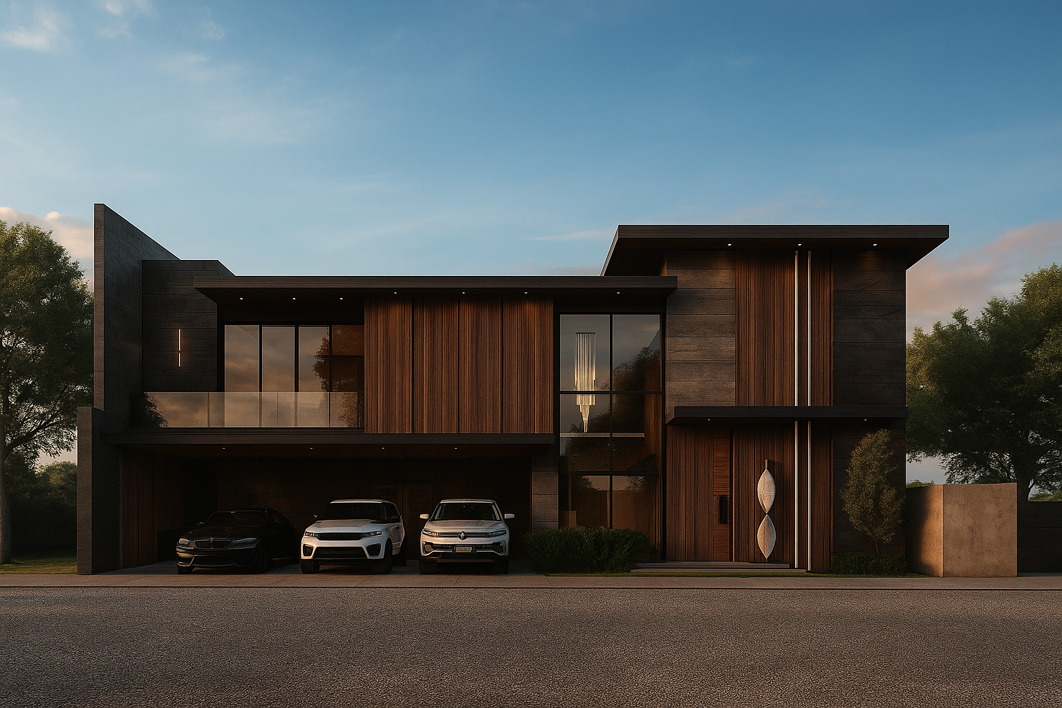
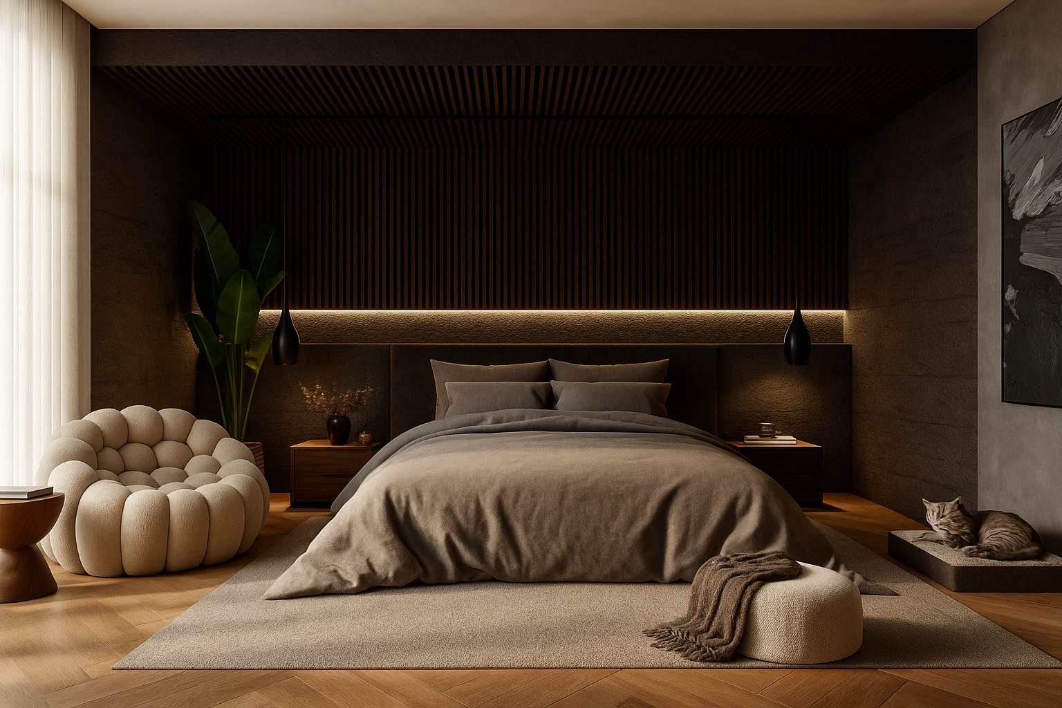
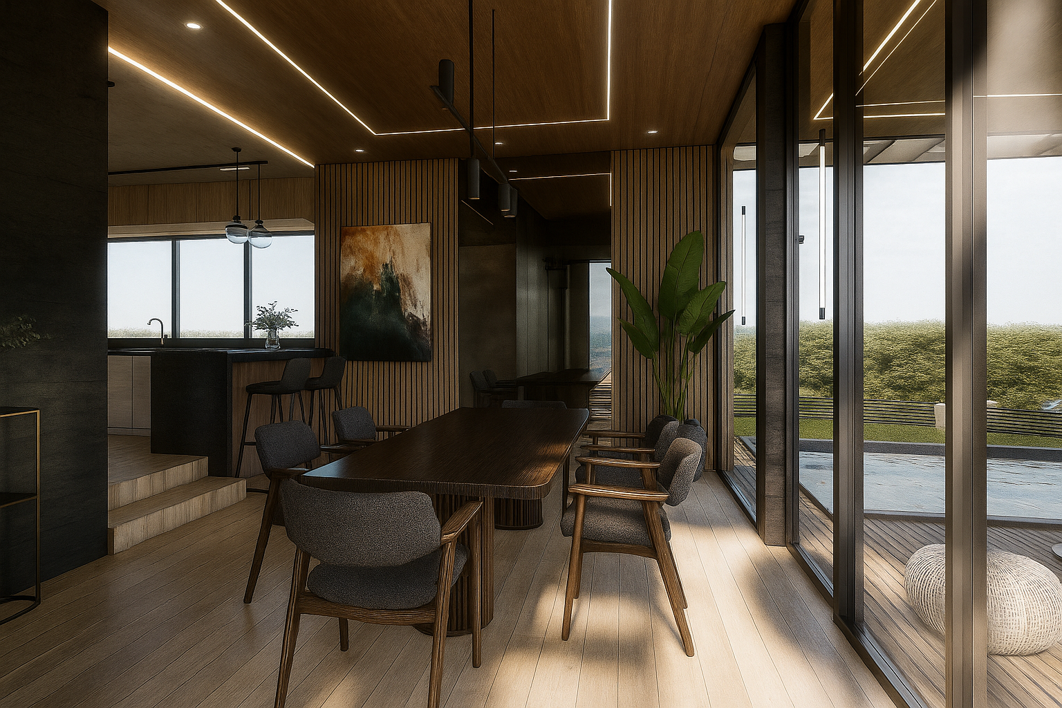
The Forge House in Davao City is a 541.64 sqm modern industrial residence designed for a bachelor lifestyle, expressing strength and character through raw yet refined materials. Exposed steel, concrete, and natural wood define the home’s bold aesthetic, celebrating craftsmanship and honesty in materials.The program includes a swimming pool with a pool bar, outdoor dining area, two-car garage, man cave, home office, home gym, and three bedrooms. The master bedroom features a generous, high-end walk-in closet designed for the organized display and storage of personal collectibles. Large windows and clean architectural lines invite natural light, balancing the home’s rugged industrial character with warmth and comfort. The result is a distinctive retreat that reflects individuality, resilience, and understated sophistication grounded in natural materials.

Project Image MainProject Image MainProject Image MainProject Image MainProject Image MainProject Image MainProject Image MainProject Image MainProject Image MainProject Image MainProject Image MainProject Image MainProject Image MainProject Image MainProject Image Main
Custom File Upload

A word from the client

Ken Cerbo
Owner
I’ve always dreamed of having my own house, and I needed to see it to believe it , to visualize what I’m working so hard for. So I called Jane, a good friend of mine and the creative force behind Studio Archemist. She listened to my ideas with so much enthusiasm and helped me translate them into beautiful, thoughtful plans. Every conversation with her reminded me to keep pushing forward. Seeing my dream house on paper gave me the motivation to work even harder. Someday soon, I hope to build it , and when I do, I know Studio Archemist will always be part of that story.