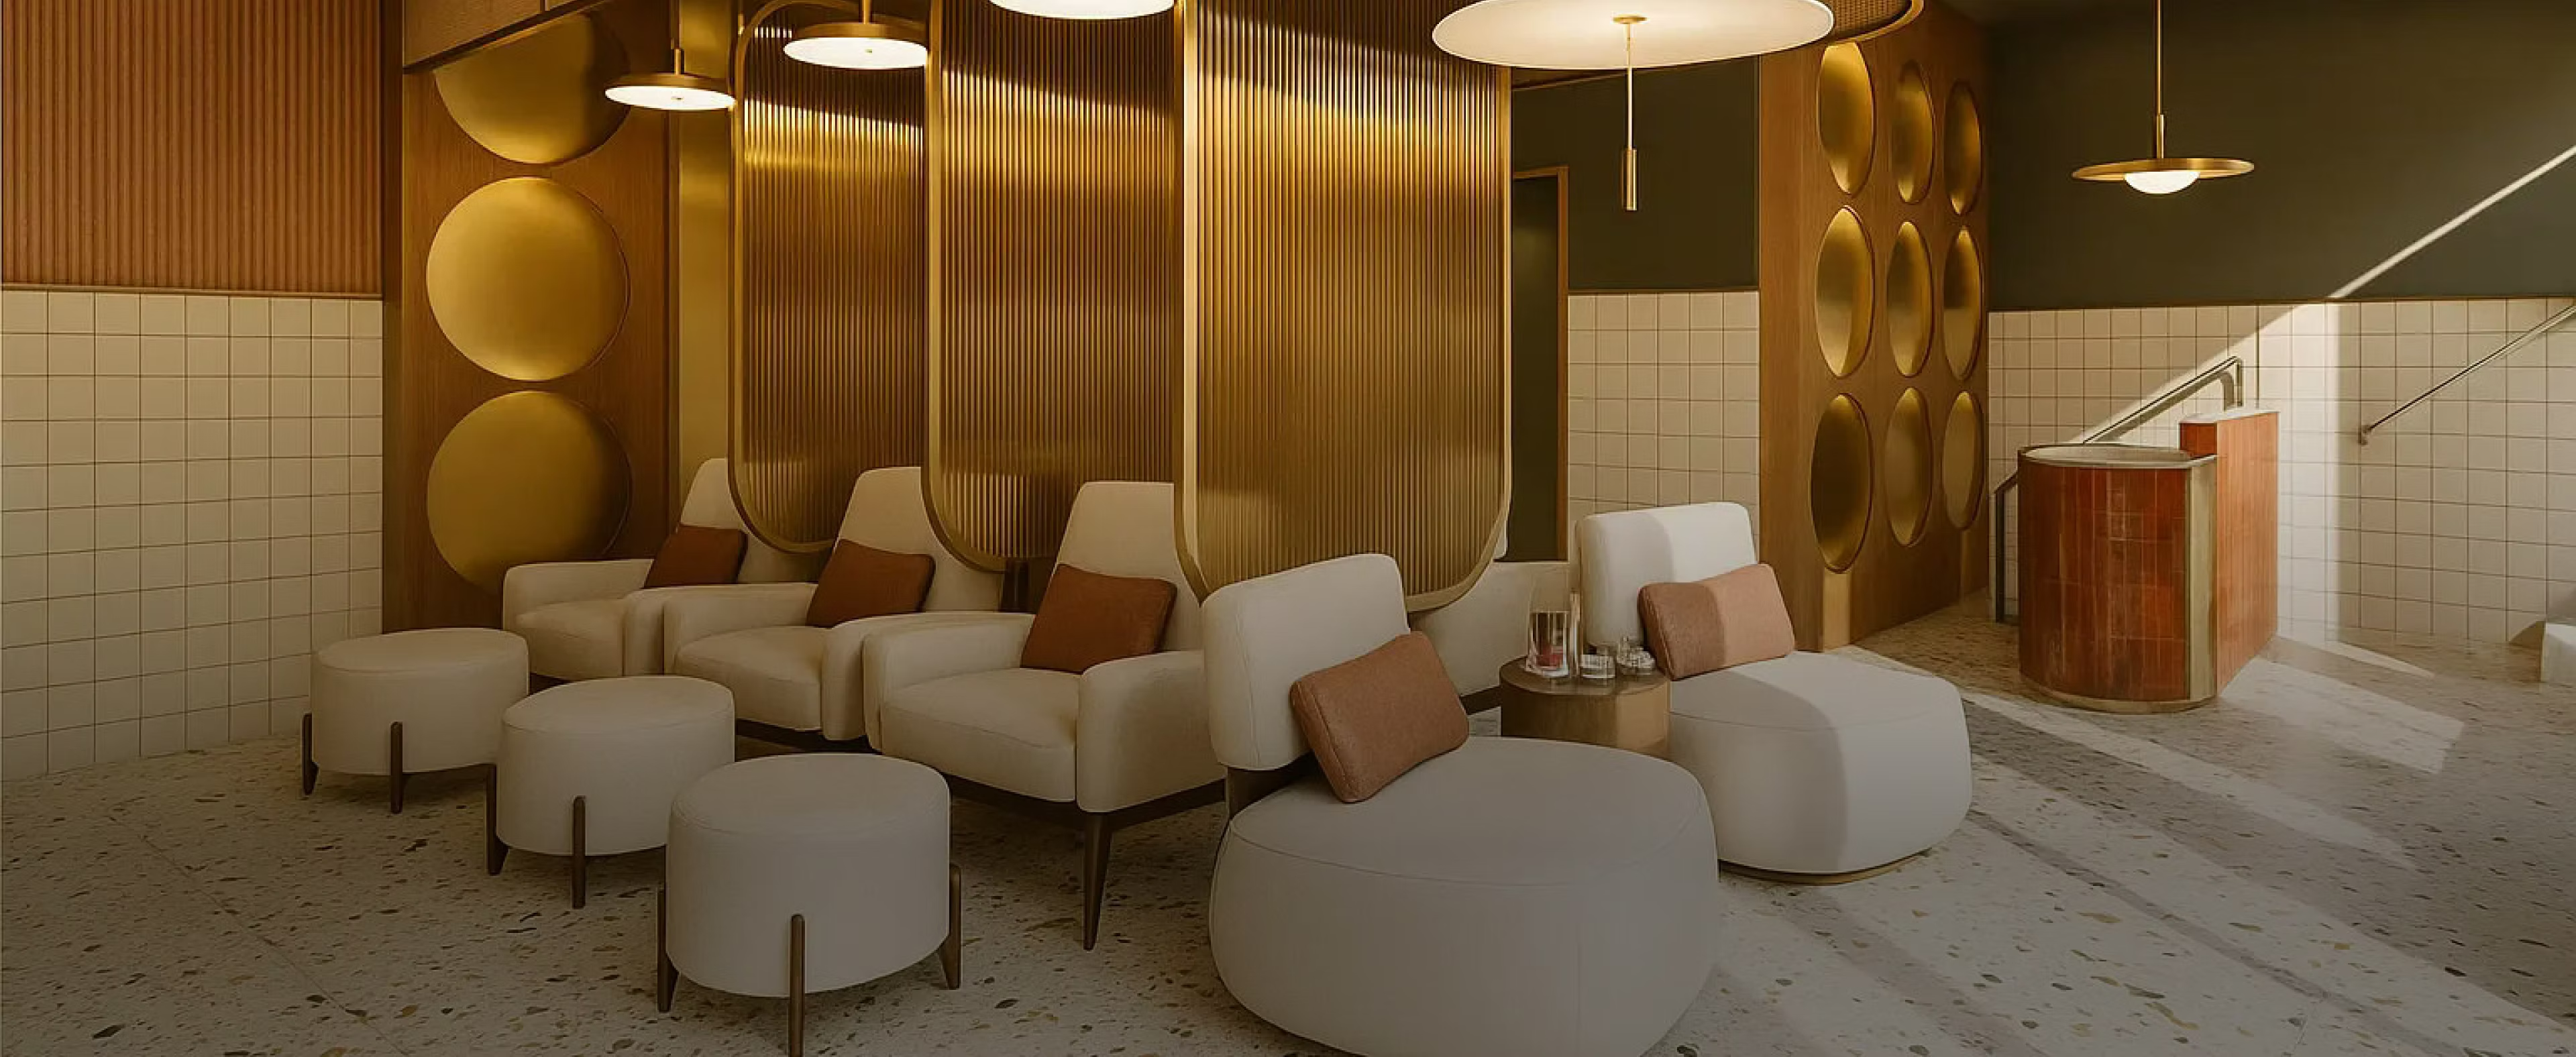
Ready-to-execute interior design plans delivered in 15 days or less.

Ready-to-execute interior design plans delivered in 15 days or less.

Rooms
VISUALIZE YOUR DREAM SPACE
E-DESIGN, REFINED INTERIORS, DELIVERED FASTER
Defining layouts, materials, and finishes upfront to remove guesswork, streamline execution, and avoid costly rework caused by poor planning.
Icon

E-Design projects 
in residential and commercial environments in over 7 countries
GET MORE FROM YOUR E-DESIGN PACKAGE

Image
Design
Rooms
Design
Icon
Execution-ready plans

Clear, execution-ready interior plans you can hand directly to contractors, reducing back-and-forth, unexpected issues, and budget overruns.

Icon
Cost-smart interior design

Professional interior design guidance at a fraction of the cost of full-scale services, ideal for controlled budgets without sacrificing quality.

Icon
Faster results

Design delivered in days, not months. Ideal when timing matters and you want your renovation or upgrade completed without unnecessary delays.

Icon
Flip & short-term rental friendly

Perfect for property flips and short-term rentals, helping you refresh interiors quickly, boost appeal, and maximize return on investment

RoomsHotel InteriorHotelRooms
ELEGANT SPACES, DELIVERED EFFICIENTLY

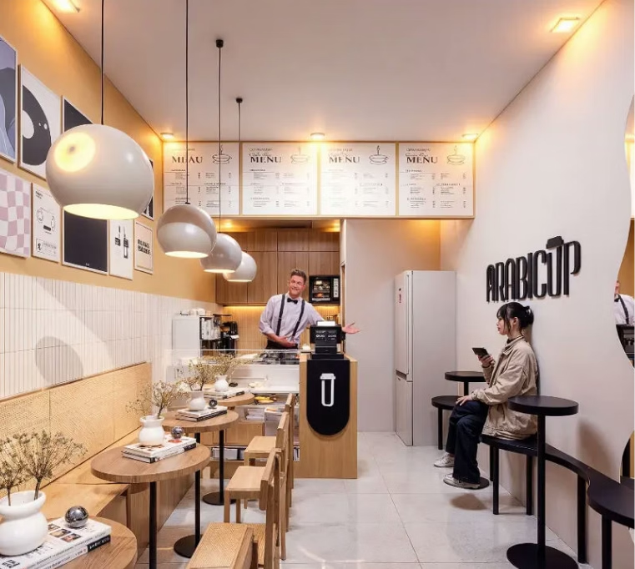
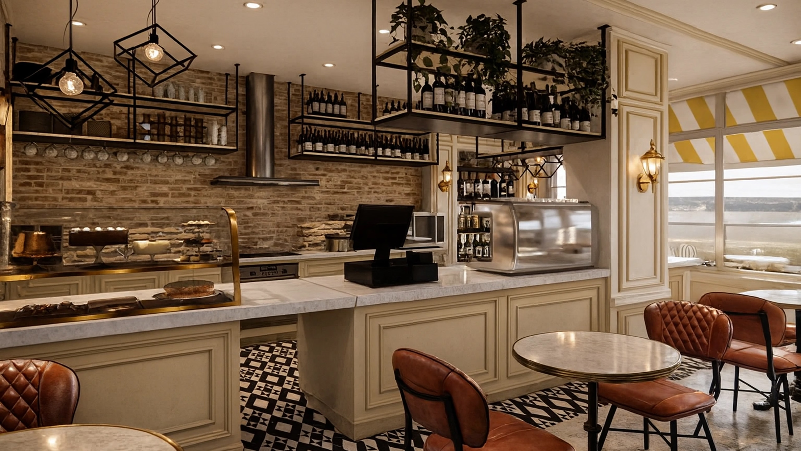
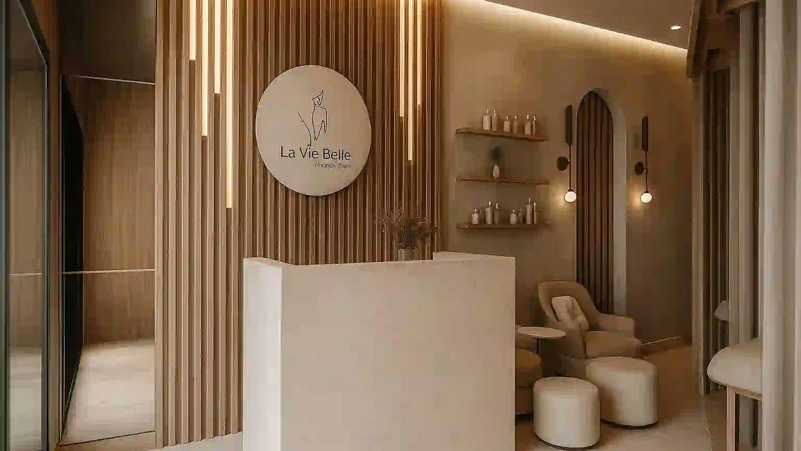
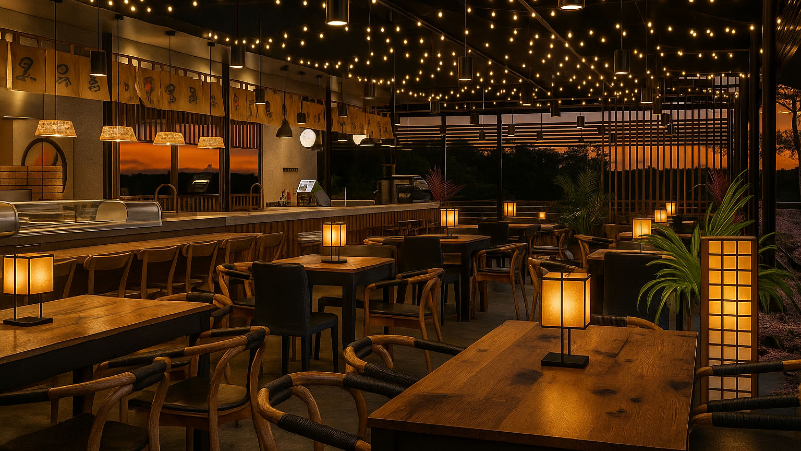
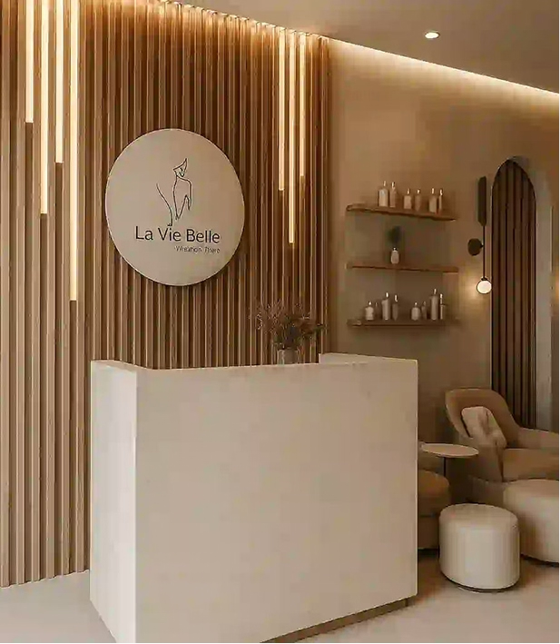
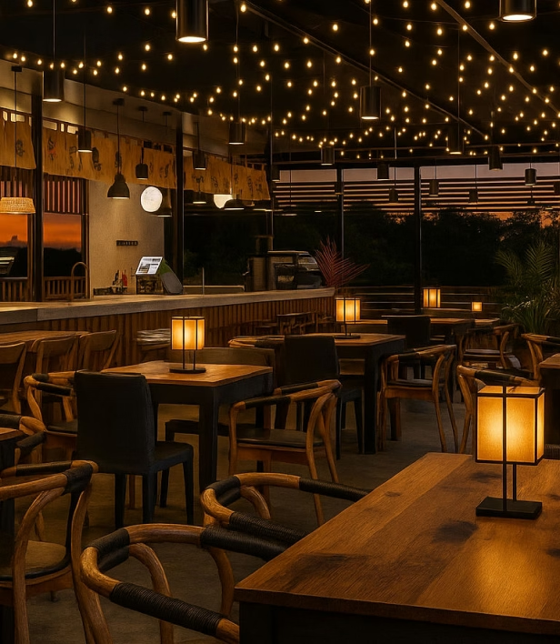
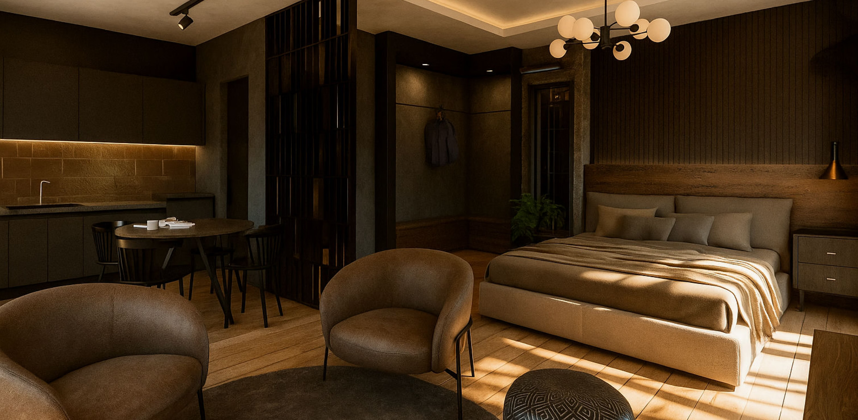
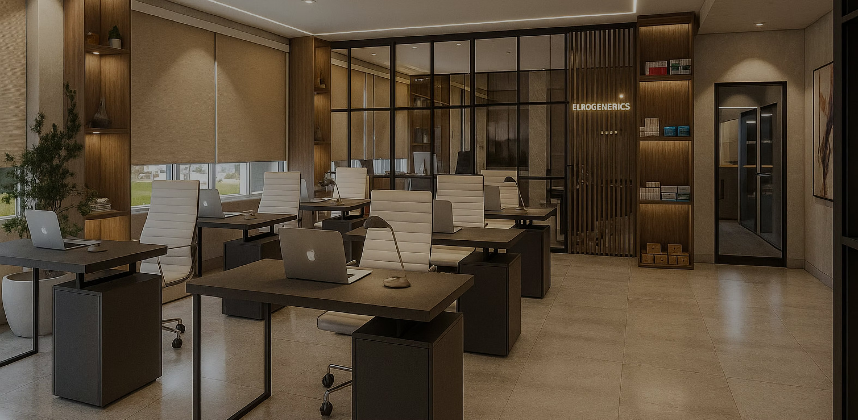
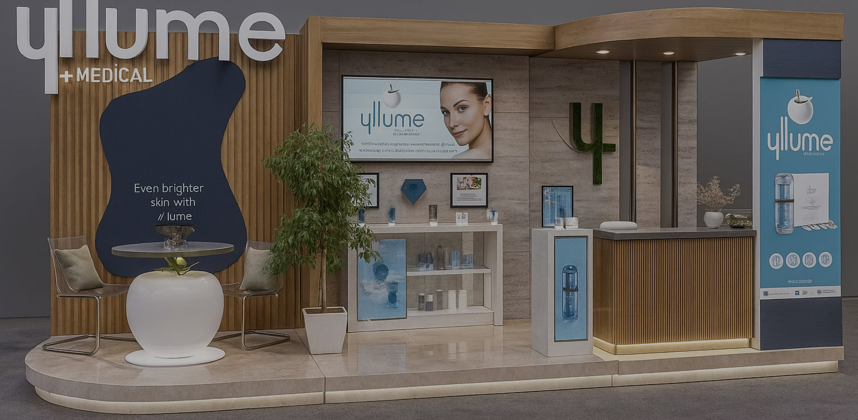
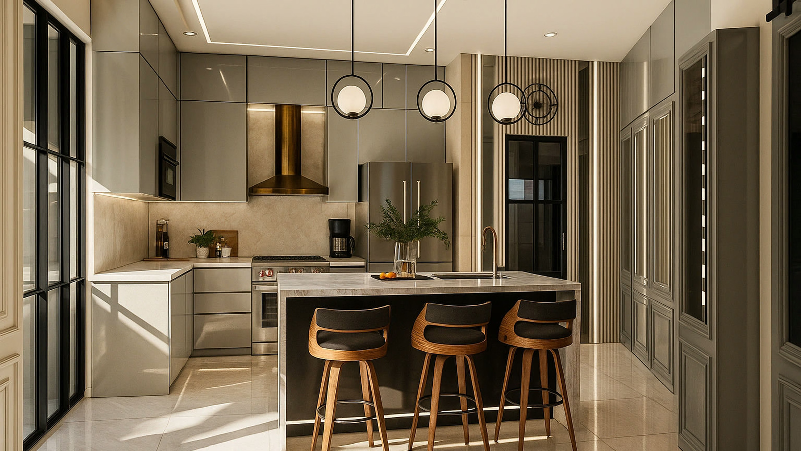
Bespoke photorealistic visuals to see the final design in your own space, using your layout and measurements to validate decisions before execution.

Rooms
Rooms
Rooms
Rooms
Rooms
Rooms
Rooms
Rooms
Left Arrow
Right Arrow
OUR STREAMLINED WORKFLOW
01
Initial Research

You share your space, plans, references, and goals. We align on style, function, budget, and constraints so the design fits your needs from day one.

Icon
02
Development

Our designers translate your brief into a complete interior concept, including optimized layout, materials, finishes, and visual direction ready for execution.

Icon
03
Implementation

You review floor plans and 3D visuals in a 1-to-1 session. We apply your feedback, adjust details, and refine the design to match your expectations.

Icon
04
Design delivery

You receive a complete, ready-to-execute interior design package that removes guesswork, streamlines the build, and prevents costly rework.

Icon

A word from the client

Client Image
ChrisPaul Villamor - Founder, Whatever Delta Retail
Retail Shop Interior (Whatever Delta)
“Working with Jane and her team was such an exciting experience. I love how energetic and responsive they are. They completely understood the vibe we wanted for my retail store, Whatever Delta. Something unconventional, bold, and full of attitude. The team pushed creative boundaries while making sure the space stayed functional, especially considering the small space we had. I’d rate them 5/5 for creativity and commitment. Customers love the design. It feels energetic, modern, and perfectly matches our brand’s personality. I’m really proud of how it turned out and would absolutely recommend Studio Archemist to anyone who wants a store that stands out and tells a story.”
1
2
Client image
Engr Jed Serrano, Owner
Whole Property Airbnb Interior
"Working with Jane and her team was one of the best decisions we made for our Airbnb! The design turned our place into something truly special, guests always comment on how beautiful and cozy it feels. After the redesign, we noticed a big improvement in our bookings and overall ratings. They were easy to talk to, open to feedback, and really understood the vibe we wanted. Definitely recommending Studio Archemist to anyone who wants their space to stand out and perform better!"
2
3
Client Image
Mr. Adil Kashmir - Founder, AME Take-Out Coffee and Bar
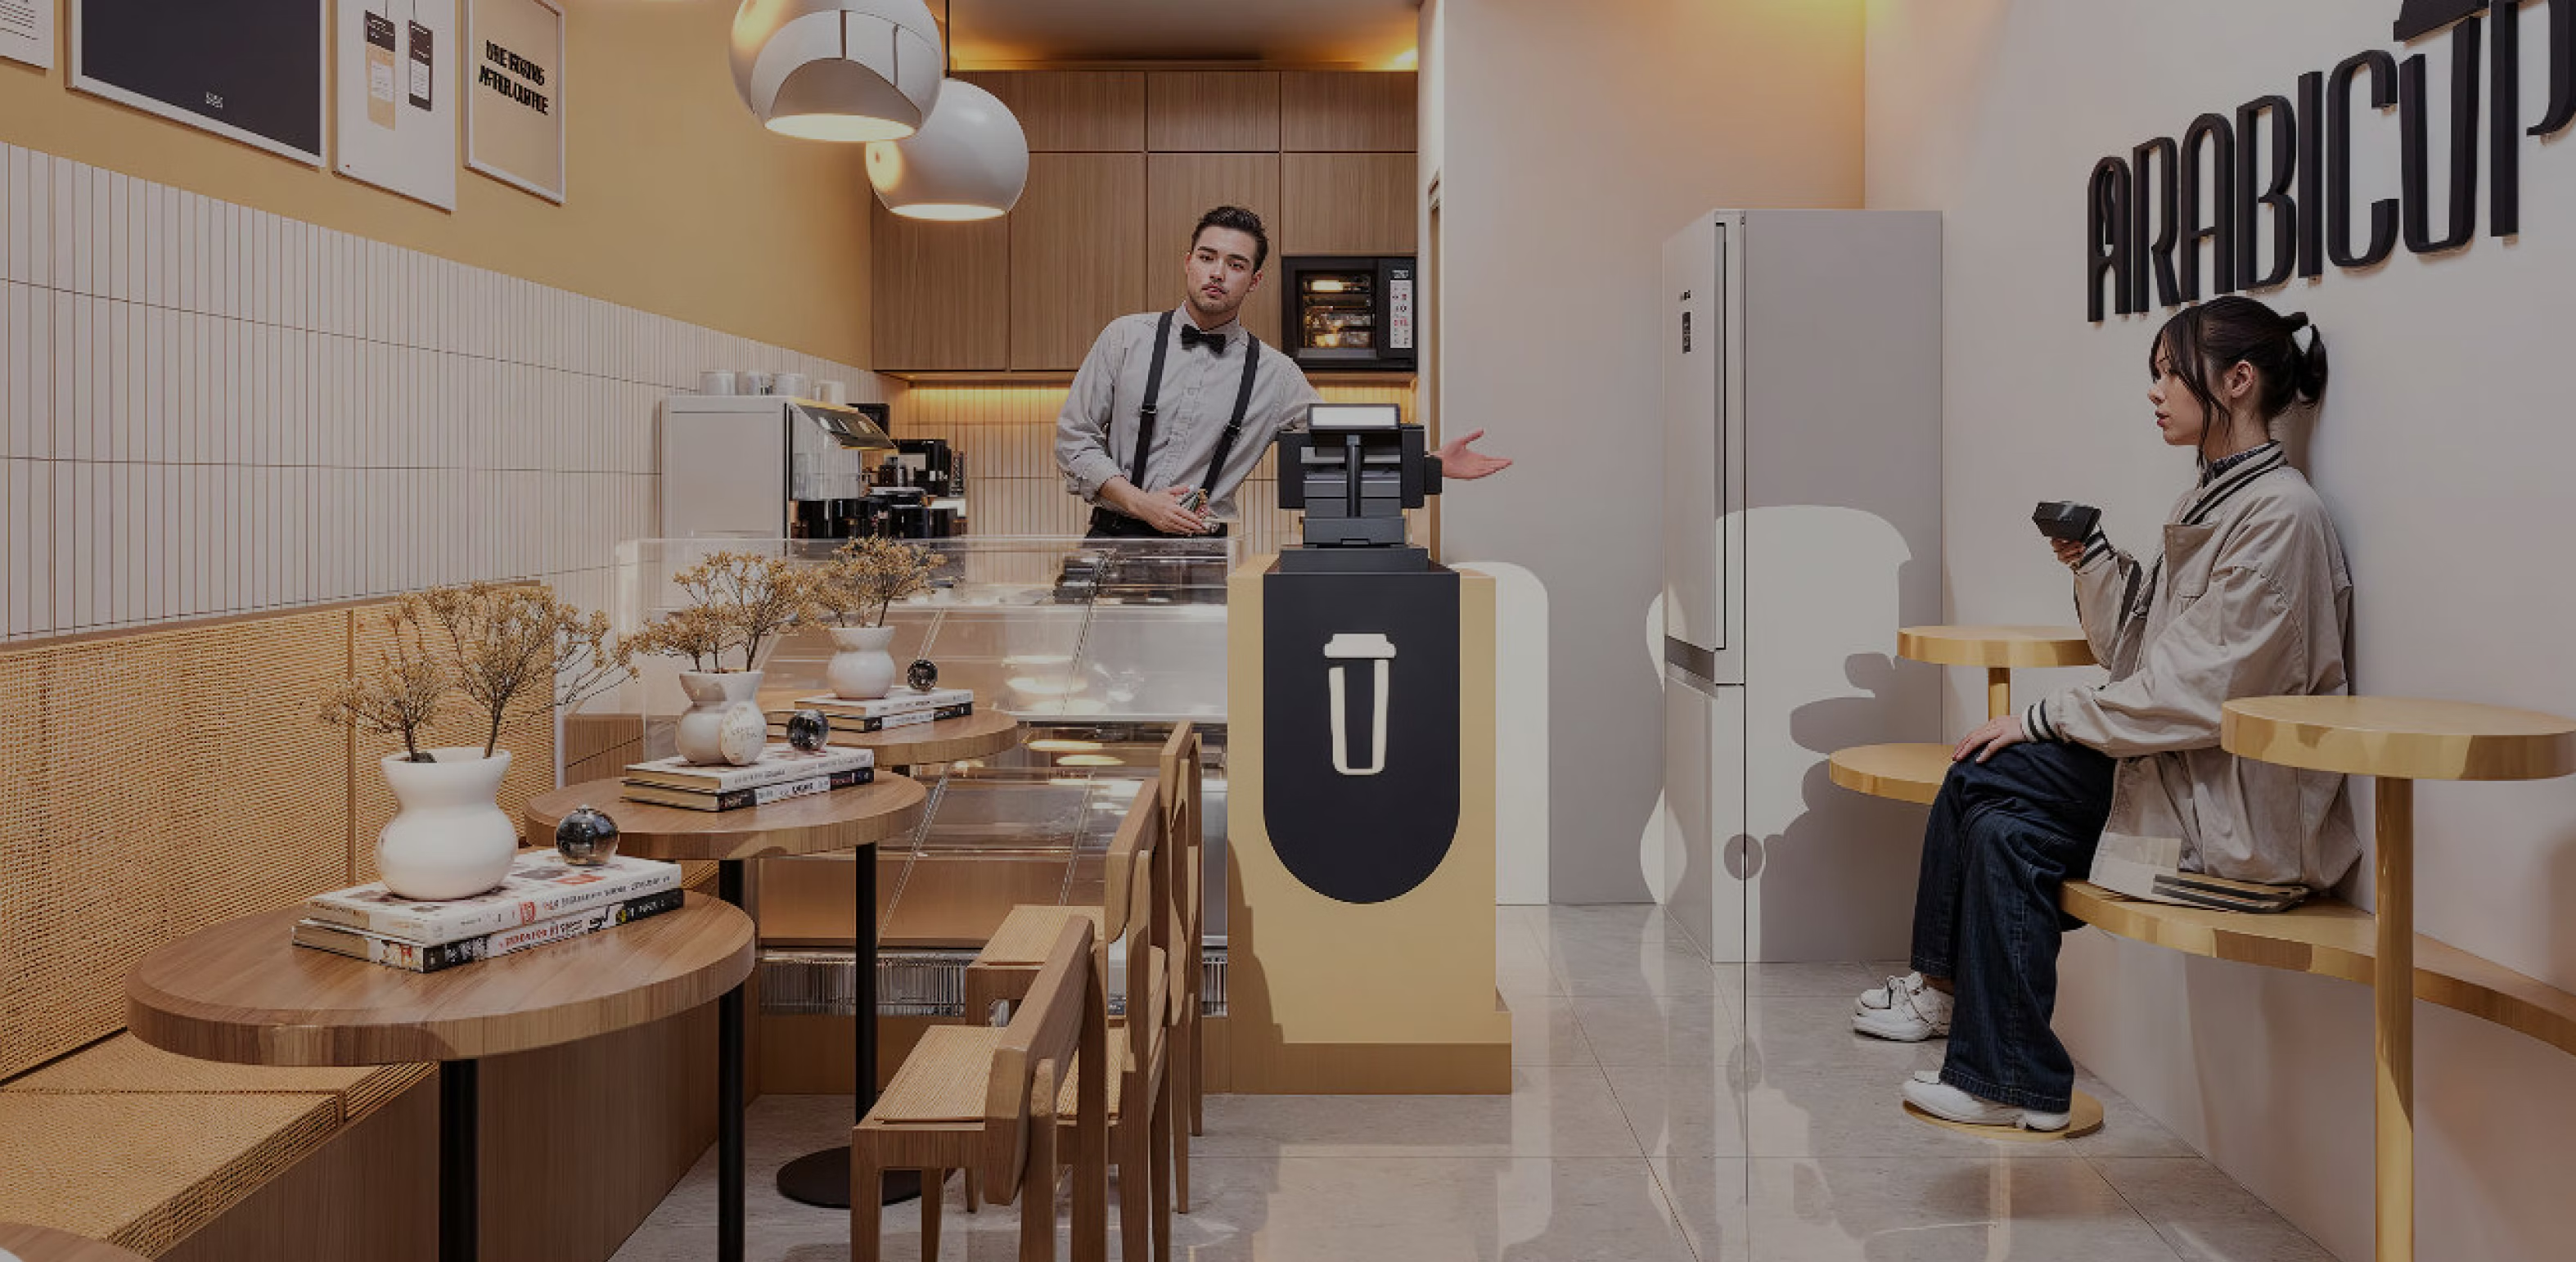
Futuristic Coffee Take-Out Counter, Doha, Qatar
"Studio Archemist did an amazing job designing my bar counter! The team really understood the vibe I wanted and turned it into something stylish and functional. They were very accommodating with revisions and communicated clearly throughout the process. Super easy to work with. I highly recommend them to anyone looking for thoughtful and creative design!"
3
1
Left Arrow
Right Arrow
Residential imageClinicsResidential imageCafes & restaurantRetail
Residential
Clinics
Offices
Cafes & restaurant
Retail
Our fields of excellence

Ready to make your new dream space a reality?

PRICING

The right plan for you

Start with a pre-built E-Design package to simplify the process.
You can refine the details anytime.
Basic package
Icon
6,500

onwards

Icon
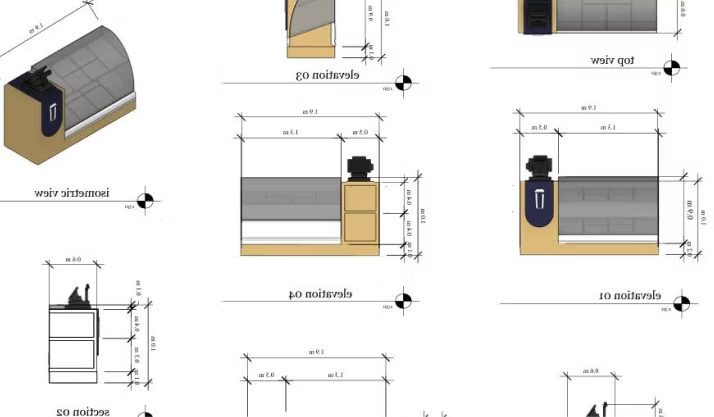
Two 3D perspective drawings
Icon
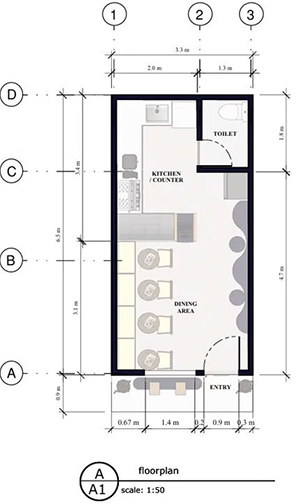
Floor plan
Icon
Furniture layout
Icon
Shop drawings (custom furniture & cabinet)
Icon
Ceiling & lighting layout
Icon
Power layout
Icon
Tow detailed longitudinal & cross section scenes
Icon
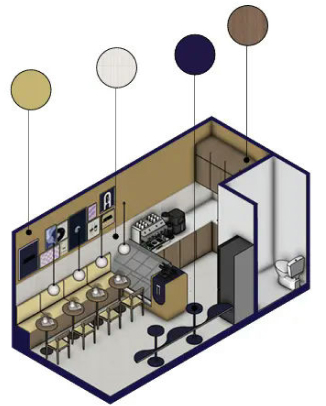
Two isometric views
Standard package
Icon
9,000

onwards

Icon
Two 3D perspective drawings
Pricing Tick
Floor plan
Pricing Tick
Furniture layout
Pricing Tick
Shop drawings (custom furniture & cabinet)
Pricing Tick
Ceiling & lighting layout
Pricing Tick
Power layout
Pricing Tick
Tow detailed longitudinal & cross section scenes
Pricing Tick
Two isometric views
Premium package
Icon
13,000

onwards

Icon
Two 3D perspective drawings
Icon
Floor plan
Icon
Furniture layout
Icon
Shop drawings (custom furniture & cabinet)
Icon
Ceiling & lighting layout
Icon
Power layout
Icon
Tow detailed longitudinal & cross section scenes
Icon
Two isometric views
E-DESIGN APPLICATION PROCESS

3 simple steps to bring your space to life

01
Submit requirements

Complete our short sign-up form, upload your photos and the floor plan of the existing space. Don’t have all your documents ready yet? Contact us here to reserve your spot.

Icon
02
Review & quote

Our team reviews your application and sends a tailored estimate to your email within 24 working hours.

Icon
03
Project approval

Once your questions are answered and the quote is approved, we begin work immediately.

Icon
Project Revolution
Latest news