
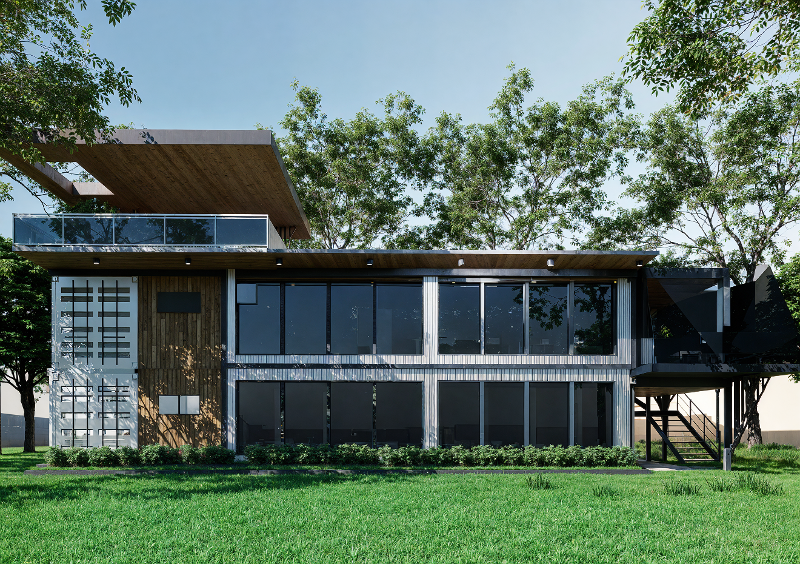
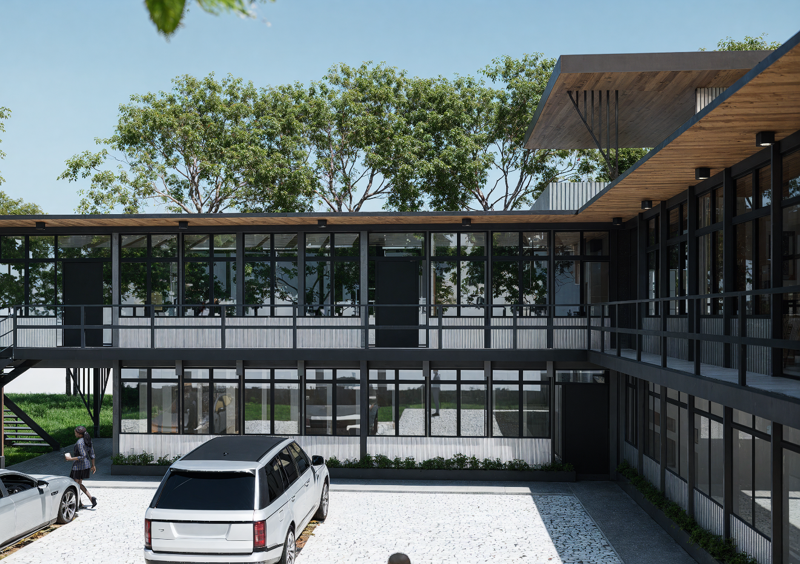
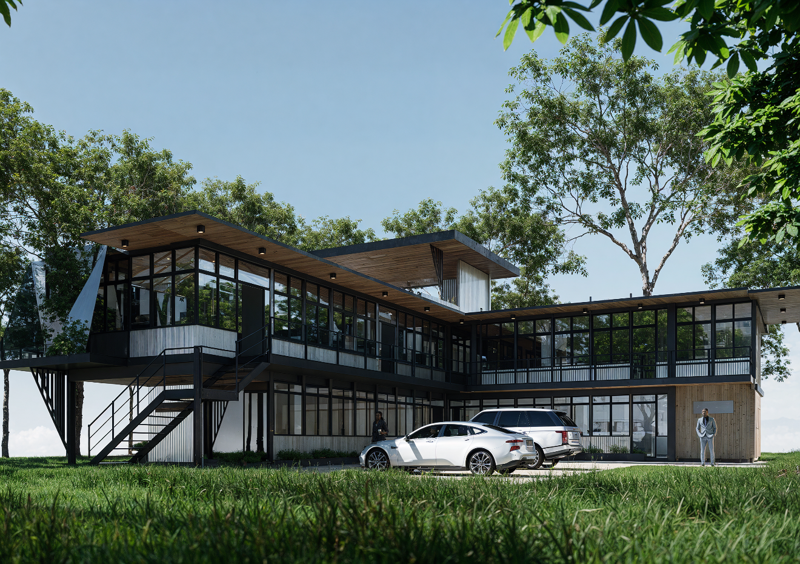
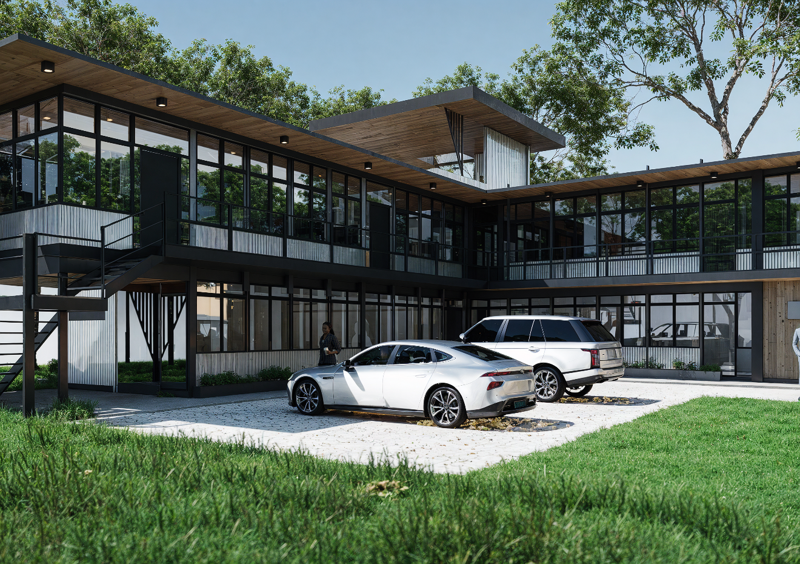
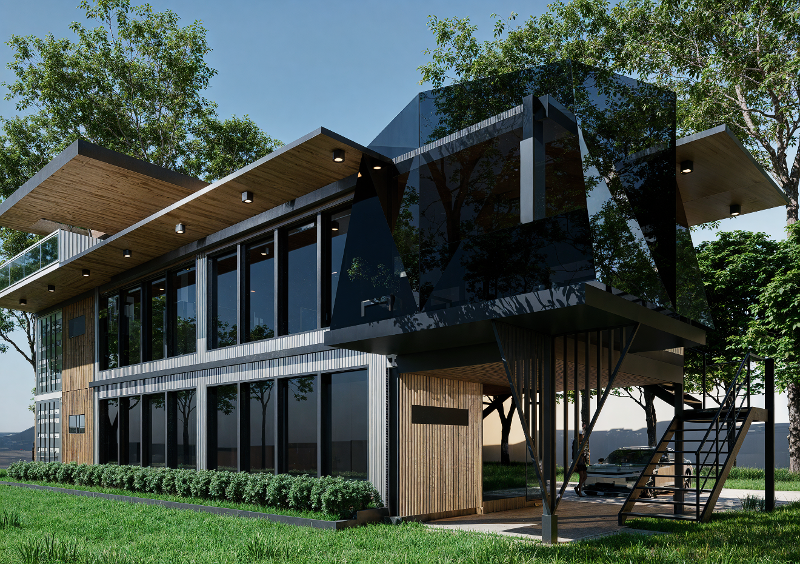
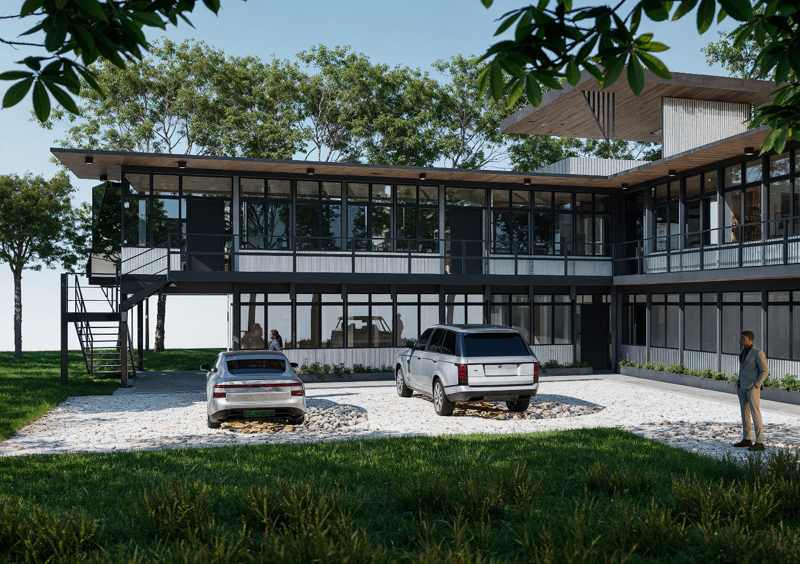
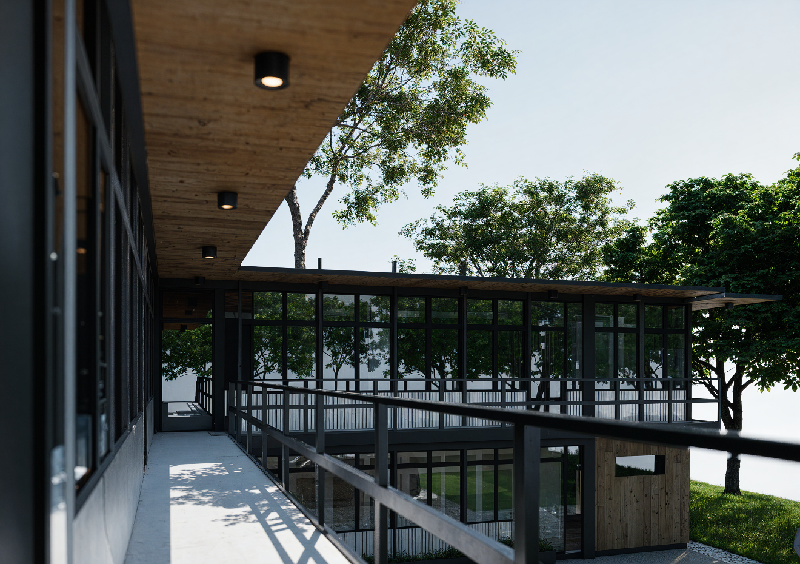
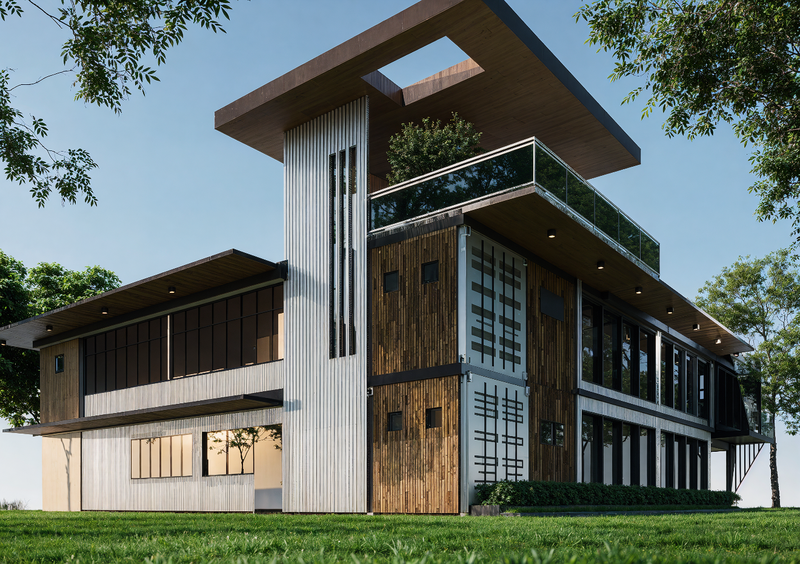
The OGSC Multipurpose Office in Pagadian City is a 473 sqm multi purpose office facility formed from stacked container vans, designed to serve as a flexible and future-ready workspace for a construction company. A key challenge was transforming modular containers often perceived as rigid and utilitarian into a cohesive building that supports efficient operations, collaboration, and long-term adaptability.Through strategic stacking, structural coordination, and precise planning, the containers were organized to establish clear program zones while preserving openness and circulation. Open-plan work areas are balanced with enclosed offices and shared spaces, allowing the layout to evolve with changing organizational needs. A prominent corner glass window anchors the building, maximizing natural daylight while creating a strong architectural moment that frames views and positions the structure as a recognizable landmark within Pagadian City.The building is powered by solar energy, reinforcing a commitment to efficiency and responsible design. Controlled glazing, warm interior finishes, and integrated lighting soften the industrial character of the containers, improving spatial comfort and user experience. By reframing modular construction as an architectural opportunity, the project delivers a durable, sustainable, and expressive office that reflects both function and identity.

.svg)







.svg)