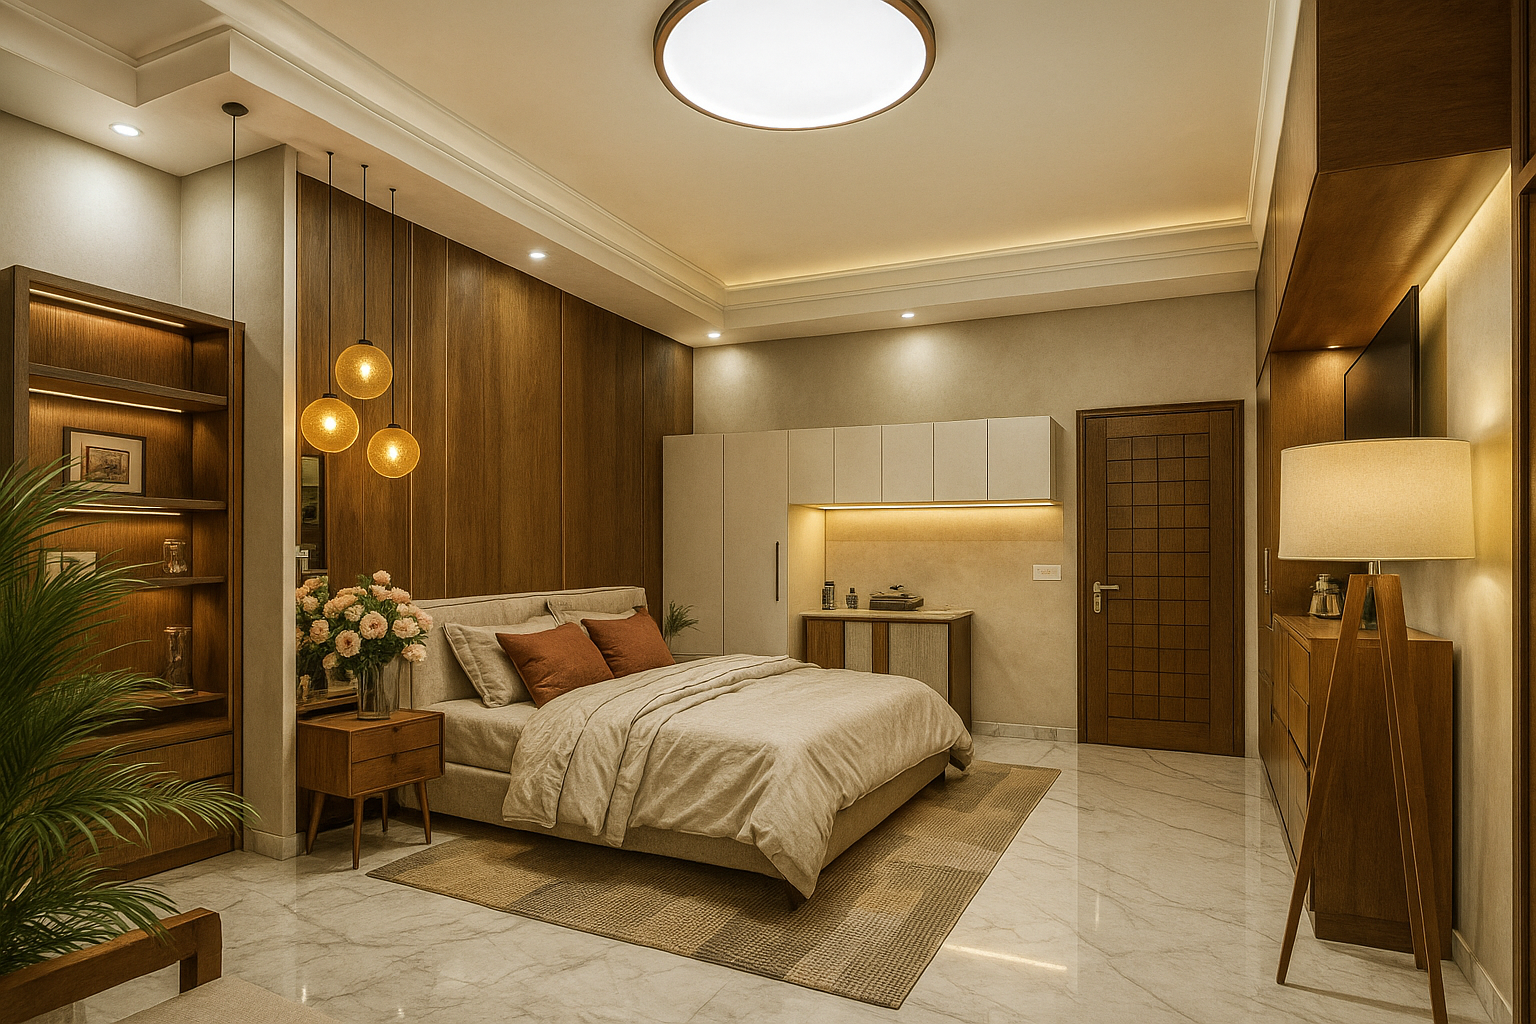
This Midcentury Modern home renovation in Davao City transforms a 298 sqm residence through a phased approach that reconciles years of incremental renovations into a cohesive architectural whole. One of the primary challenges was unifying the house originally altered through multiple additions over time while retaining the existing structural shell and selected columns. Additional complexities included introducing new structural supports and redesigning the roof system without disrupting the home’s integrity.Through careful site documentation, close coordination with structural engineers, and continuous on-site evaluation, new columns and roof interventions were seamlessly integrated. The design re-establishes spatial clarity by preserving midcentury principles clean lines, open layouts, and natural materials while improving circulation and functional flow.The renovated home now features four bedrooms with en-suite toilets and baths, including a master bedroom extension with a walk-in closet. New additions include an enclosed lanai, a mini gym, and an open dining and living area for entertaining, alongside a home theater, man-cave bar with powder room, a separate mini office, and a second-floor study and playroom. The result is a unified, contemporary home that honors its midcentury character while supporting modern family living.

.svg)





.svg)